
Urban expansion · Maturín, Monagas

Urb. Santa Cecilia · Maturín Urban Expansion Platform

Approx. 750 ha / 1,853 ac urban development opportunity at the edge of Maturín, conceived as a phased city-extension platform with residential, commercial, recreational, hospitality and light logistics components.

Executive summary

A large-scale urban reserve for the expansion of Maturín

We present Urb. Santa Cecilia as a progressive urban development project for the expansion of Maturín, Monagas State. The concept reads the property as a large urban reserve with municipal urban variables and enough scale to support a new residential, commercial, recreational and service-oriented district.

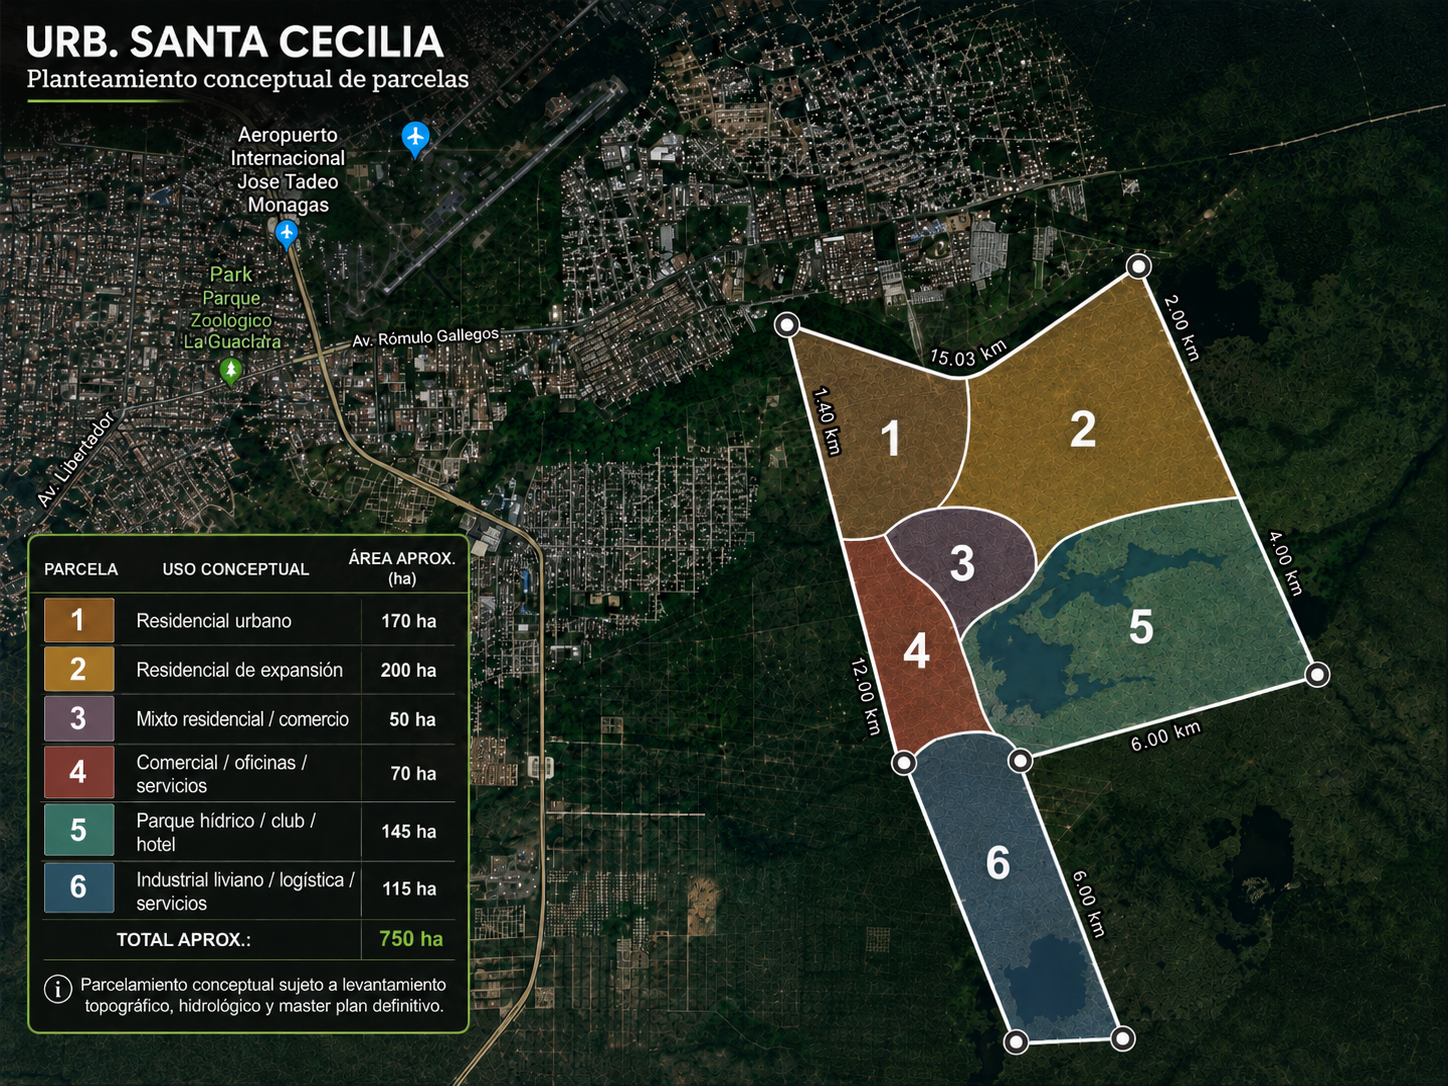
The project thesis is based on a phased master plan: first, urban residential absorption close to the existing city edge; then residential expansion; an internal mixed-use centrality; a commercial and services frontage; a hydric park / club / hotel component around lagoons and morichales; and a separated light industrial / logistics area with buffers.

Urb. Santa Cecilia conceptual parcel map
Preliminary presentation

Conceptual scope of the preliminary proposal

This presentation is strictly preliminary and has been prepared with the support of AI (Artificial Intelligence) tools for analysis, graphic editing and conceptual structuring. It does not constitute a final urban design, an approved subdivision plan, or a proposal based on completed topographic, hydrological, environmental, traffic, legal or municipal studies.

The layout shown should be understood as an exploratory projection designed to visualize the asset’s potential subdivision, development phases and possible uses. Technical studies are in progress for a macro-plan to develop this ambitious project.

Conceptual parceling

Preliminary development areas

Areas are approximate and subject to a topographic, hydrological, environmental, legal and urban planning review. The image is a conceptual planning reference, not a definitive subdivision plan.

Phase / parcelSuggested useApprox. areaCommercial logic
1Urban residential170 ha / 420 acClosest to the consolidated city edge, suitable for initial market absorption and service connection.
2Residential expansion200 ha / 494 acExtends toward the eastern boundary while bordering the morichal edge without absorbing the hydric core.
3Mixed residential / commerce50 ha / 124 acCentrality parcel for neighborhood commerce, education, health, services and daily-use amenities; excludes flooded areas.
4Commercial / offices / services70 ha / 173 acGateway and visible frontage for commercial, office and service uses.
5Hydric park / club / hotel145 ha / 358 acRecreational destination built around lagoons, morichales and wet areas, with potential for a club, hotel, pools, water slides and leisure amenities.
6Light industrial / logistics / services115 ha / 284 acSeparated final phase for low-impact logistics, back-of-house services and light industrial uses, protected from residential areas by buffers.
Investment thesis

Why this project is different

Scale and location

Approx. 750 hectares within Maturín’s expansion logic, with direct urban adjacency and access references through Doña Gladys / Av. Rómulo Gallegos and the road toward Rincón de Monagas.

Urban variables

The existing commercial package references municipal urban variables for a macro development, including residential density parameters that must be verified in due diligence.

Water as value

The lagoon, morichales and humid areas should be converted into an amenity and identity driver, not treated as residual land.

Phased absorption

The master plan can be commercialized by stages, reducing execution risk and allowing infrastructure, sales and investor participation to evolve progressively.

Request information about Urb. Santa Cecilia

Before receiving additional information, an NDA (Non-Disclosure Agreement / Acuerdo de Confidencialidad) may be required to protect all parties.